Direct Access To All Multiple Listings Like Realtors®

(Prices and inventory current as of Nov 30, 1999)

See Pictures and updates (icon)See photos and updates from listings directly in your feed

Share with you friends (icon)Share your favorite listings with friends and family

Save your search (icon)Save your search and get new listings directly in your mailbox before everybody else

Direct Access To All Multiple
Listings Like Realtors®

(Prices and inventory current as of Nov 30, 1999)

See Pictures and updates (icon)See photos and updates from listings directly in your feed

Share with you friends (icon)Share your favorite listings with friends and family

Save your search (icon)Save your search and get new listings directly in your mailbox before everybody else

Sign Up

it's quick and easy

We'll never post to social networks

or

  • This field is for validation purposes and should be left unchanged.

Already an account? Log in here

Log in

Please check username or password!

No account yet? Register here

Password forgotten? Reset your password

Reset your password

The email address does not seems to be correct!

Please check your email to reset your password

No account yet? Register here

Sign-up for FREE !

Sign-up to save your favorites.
By creating an account we can offer you even more then just saving your favorites:

Get new properties in your mailbox before anybody else

Easily save you searches

Receive handy tips and tricks on buying a new house

Register NOW

Already an account? Login here

5427 POTOMAC AVENUE NW, WASHINGTON, DC 20016

$6,750,000 (Active)
All pictures
Listed by: Lee Arrowood - Compass

5427 POTOMAC AVENUE NW, WASHINGTON, DC 20016

$$6,750,000
Active
est.$6,750,000/month.
6 beds. 6 baths. 8,712 Sqft.

Get More Info

  • This field is for validation purposes and should be left unchanged.

Payment Calculator

$/mo
Interest Rate,
This product uses the FRED® API but is not endorsed or certified by the Federal Reserve Bank of St. Louis.

5427 POTOMAC AVENUE NW, WASHINGTON, DC 20016

$6,750,000
Active
est.$6,750,000/month.
6 beds 7.5 baths 8,712 Sq.ft.
Download Listing As PDF

Generating PDF

Property details for 5427 POTOMAC AVENUE NW, WASHINGTON, DC 20016
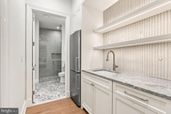
5427 Potomac Avenue is more than exceptional new construction. The creative vision of District 495, GTM Architects, Studio Sophîste, and Richardson & Associates Landscape Architecture come together in a residence defined by timeless architecture, uncompromising craftsmanship and thoughtful innovation. With protected, forever views stretching across the Potomac River valley, this custom home offers privacy and natural beauty. Only minutes from Georgetown, downtown Washington, neighborhood shopping along MacArthur Boulevard and miles of walking and cycling trails, it delivers a rare luxury: the tranquility of a private retreat without sacrificing the convenience and energy of city living. Four thoughtfully-conceived levels are connected by both an architectural staircase and private elevator. Six bedroom suites, a private library, dedicated wellness studio, dual laundry rooms and gracious formal and informal gathering spaces create a home equally suited to elegant entertaining and everyday living. Expansive Loewen wood windows and French doors frame the home's protected Potomac River valley views and professionally landscaped gardens, providing abundant natural light. Whether enjoying morning coffee in the breakfast room, entertaining on the bluestone terraces or gathering in the spectacular Sky Lounge at sunset, the outdoors is never far from view. Every material and system reflect an uncompromising commitment to quality - locally-crafted custom millwork, seven-inch white oak flooring, natural stone throughout, Waterworks plumbing fixtures, Baldwin hardware, TruStile solid-core doors and custom cabinetry. The kitchen is anchored by a 48-inch Wolf dual-fuel range, integrated 60-inch Sub-Zero refrigeration, double Cove dishwashers, a Wolf wall oven and an expansive butler's pantry with wine column. A custom boot room with built-in millwork and integrated command center provides organizational ease. An equally impressive investment in the home's performance is evidenced by ZIP System construction, extensive waterproofing, high-performance Loewen wood windows, comprehensive sound insulation, five-zone climate control, Energy Recovery Ventilation (ERV) and CAT7 wiring. Integrated infrastructure for automated shades, security and audiovisual systems provides comfort today while remaining adaptable for tomorrow. Flexible recreation spaces are prewired for a golf simulator or theater, and the property is already plumbed and wired for a future pool, allowing a future owner to personalize the estate with ease. The upper-level Sky Lounge, complete with a 15' bi fold window, wet bar and adjoining guest suite offers panoramic treetop views and an unforgettable setting for entertaining or quiet evenings at home. The lower level adds a wine cellar, guest accommodations, kitchenette and recreation areas, making the home equally-suited for extended family, live-in staff or multigenerational living. From the city's leading independent schools and embassies to Georgetown's restaurants, boutiques and waterfront, Washington's finest destinations are only minutes away.
Broker details: Compass

Listed by: Lee Arrowood
Listagent State License: SP98377162
Property Description

MLS Information

  • Listing: DCDC2280852
  • Listing Last Modified: 2026-09-08

Property Details

  • Standard Status: Active
  • MLS Status: ACTIVE-BRIGHT
  • Property style: Transitional, Colonial
  • Built in: 2026
  • Subdivision: PALISADES

Geographic Data

  • County: WASHINGTON
  • MLS Area: PALISADES
  • Directions: Potomac Avenue between Cathedral Ave and Galena Place NW.
Features

Interior Features

  • Flooring: Hardwood, Wood, Marble, Stone
  • Bedrooms: 6
  • Full baths: 7.5
  • Half baths: 3
  • Living area: 8954
  • Interior Features: Eat-in Kitchen, Bar, Elevator, Kitchen Island, Pantry, Recessed Lighting, Sound System, Walk-In Closet(s), High Ceilings, Tray Ceiling(s), Built-in Features, Crown Molding, Open Floorplan, Soaking Tub
  • Fireplaces: 1

Exterior Features

  • Roof type: Slate
  • Lot description: Level, Back Yard
  • Pool: None
  • View: Water, Park/Greenbelt, River, Trees/Woods, Scenic
  • Foundation: Concrete Perimeter

Parking

  • Garage spaces: 2

Utilities

  • Sewer: Public Sewer
  • Water: Public
  • Heating: Exhaust Fan, Natural Gas, Forced Air
Property Information

Tax Information

  • Tax Annual Amount: $8,089

Disclaimer

The data relating to real estate for sale on this website appears in part through the BRIGHT Internet Data Exchange program, a voluntary cooperative exchange of property listing data between licensed real estate brokerage firms in which participates, and is provided by BRIGHT through a licensing agreement. Some properties which appear for sale on this website may no longer be available because they are under contract, have Closed or are no longer being offered for sale. The information provided by this website is for the personal, non-commercial use of consumers and may not be used for any purpose other than to identify prospective properties consumers may be interested in purchasing.

Step 1 of 6

Your mortgage approval starts here.

Answer some questions to receive your approval letter. Get started now - no commitment needed.

Home Description

Thumbnail 1
Thumbnail 2
Thumbnail 3
Thumbnail 4
Thumbnail 5
Thumbnail 6
Thumbnail 7
Thumbnail 8
Thumbnail 9
Thumbnail 10
Thumbnail 11
Thumbnail 12
Thumbnail 13
Thumbnail 14
Thumbnail 15
Thumbnail 16
Thumbnail 17
Thumbnail 18
Thumbnail 19
Thumbnail 20
Thumbnail 21
Thumbnail 22
Thumbnail 23
Thumbnail 24
Thumbnail 25
Thumbnail 26
Thumbnail 27
Thumbnail 28
Thumbnail 29
Thumbnail 30
Thumbnail 31
Thumbnail 32
Thumbnail 33
Thumbnail 34
Thumbnail 35
Thumbnail 36
Thumbnail 37
Thumbnail 38
Thumbnail 39
Thumbnail 40
Thumbnail 41
Thumbnail 42
Thumbnail 43
Thumbnail 44
Thumbnail 45
Thumbnail 46
Thumbnail 47
Thumbnail 48
Thumbnail 49